

Create a Multipurpose Wellness Room That Supports Fitness and Relaxation
Busy parents juggling work, family schedules, and personal health & wellness often know exactly what they need – movement, recovery, and quiet – but struggle to make it fit inside a real home. The tension is constant: a spare room becomes a cluttered catch-all, workout gear competes with comfort, and the space never feels right for any routine. Home remodeling for wellness turns that problem into a plan by creating multipurpose wellness rooms that flow between a fitness recovery relaxation space without chaos. With the right approach, home wellness design benefits show up as consistency, calmer energy, and versatile home exercise areas that actually get used.
What a Flexible Wellness Space Really Means
A flexible wellness space is a room designed for changing needs, not a single “perfect” setup. It supports movement, recovery, and calm by making it easy to switch modes without resetting the whole room. Think of it as a decision filter: if something limits options, it probably does not belong.
This matters because your body and mind respond to friction. When the room adapts to your day, you show up more often and you feel less pressure to do it “right.” Small choices like ventilation count too, since indoor air is often two to five times more polluted than the outdoors.
Picture a spare room that hosts a quick workout at 6 a.m., a stretch session at lunch, and a quiet reset at night. A movable bench, soft lighting, and clear floor space let the room flex with you. With flexibility clear, you can protect comfort by planning for repair surprises during remodeling.
Plan for Breakdowns So Your Wellness Routine Stays On Track
Once you’ve defined what “flexible” means for your wellness room, it helps to protect the behind-the-scenes systems that keep it usable day after day. When a single space supports workouts, recovery, and relaxation, your home’s heating, cooling, and electrical systems can end up working a little harder, more frequent temperature adjustments, fans or AC running longer, and equipment drawing power regularly. That extra use doesn’t mean anything is “wrong,” but normal wear and tear can add up over time, and an unexpected breakdown can quickly derail the comfort and consistency you’re building.
A home warranty service agreement is one way to add cost predictability while you remodel and after you’re using the room: if a covered essential system fails, it can help with the repair or replacement so you’re not hit with an out-of-the-blue expense. If you want a clear sense of what coverage can look like, this overview fills you in nicely. With that peace-of-mind piece considered, you can move into the practical design choices, layout, storage, lighting, and materials, that make the room feel calm, capable, and clutter-free.
Plan a Wellness Room That Switches Modes Easily
With the behind-the-scenes essentials accounted for, you can shape the room itself. This process helps you plan a space that moves smoothly between sweating, stretching, and slowing down, without constant rearranging or visual clutter.
- Choose your primary outcome first
Start by choosing one primary outcome such as performance-first, recovery-first, relaxation-first, or longevity-first. This decision acts like a filter for every layout and purchase choice so you do not build a beautiful room that is frustrating to use. You can still support other modes, but one priority keeps the plan simple. - Map three zones and a clear pathway
Sketch the room as three flexible zones: an open movement zone, a recovery zone, and a calm corner for breathwork or meditation. Leave a simple walkway so you are not stepping around gear to change modes. If space is tight, make the movement zone the “default” and let the other zones fold out from storage. - Build storage that resets the room in two minutes
Choose storage that hides equipment fast: closed cabinets for visual calm, a vertical rack for mats and bands, and one labeled bin for small items. Put the most-used tools at arm height and the bulky items low, so putting things away feels easy after a workout. The goal is a quick reset so relaxation is always available. - Layer lighting for workout and wind-down
Create at least two lighting scenes: brighter, even light for training and softer, warmer light for recovery and relaxation. Use dimmable bulbs or plug-in dimmers so you can change the mood without rewiring. Aim lights away from mirrors and screens to reduce glare and help your eyes settle. - Choose durable, quiet, easy-clean materials
Prioritize flooring and finishes that handle sweat, movement, and cleaning: resilient flooring, washable paint, and moisture-tolerant fabrics. Add a large exercise mat or interlocking tiles in the training zone to protect floors and reduce noise. Confirm each surface can be wiped down quickly so the room stays fresh with minimal effort.
READ: How to Thrive and Build Lasting Habits During Major Life Changes
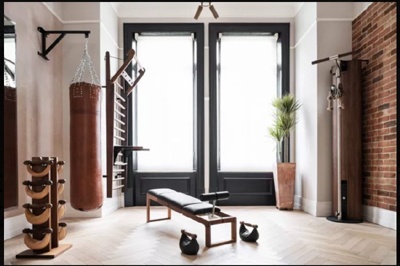
Wellness Room Remodel Questions Homeowners Ask
Q: What if my wellness room ends up feeling cluttered or “busy”?
A: Choose fewer, better tools and make storage non negotiable. Aim for a “clear floor” rule: if it cannot be put away in two minutes, it does not live in the room. One closed cabinet or a simple shelving wall can calm the whole space.
Q: How can one room realistically support workouts and relaxation?
A: A multipurpose wellness room is designed to shift with you, so the room works like a system, not a pile of gear. Use a flexible anchor like a foldable bench or rolling cart, then set up quick “modes” with lighting and a few grab-and-go items.
Q: Should I remodel a full room if I only have a small spare space?
A: Yes, if you define the use clearly and keep the footprint honest. Start with one open area for movement and a compact recovery setup like a mat, bolster, and a small speaker.
Q: How do I keep the room clean without turning it into another chore?
A: Pick wipeable surfaces and keep a small cleaning caddy in the room. A two step routine works well: quick wipe after sweat sessions, then a deeper clean once a week.
Make One Wellness Upgrade That Supports Fitness and Recovery
It’s easy to want a room that does everything, workouts, calm, storage, while worrying about cost, space, and upkeep. The way through is a motivational home design mindset: prioritize what supports your body most, then make changes that are flexible, durable, and easy to maintain. When that approach guides your choices, the benefits of wellness remodeling show up in daily consistency, smoother transitions between effort and rest, and an integrated fitness and recovery space that actually gets used. Build the room for the routine you’ll repeat, not the fantasy you’ll visit.
–Sheila Johnson
Photo: poehealth.org
Photo: theriverofcalm.com